The Penthouse
Average size: 1,100 sq m/ 11,840 sq ft
Sleeps up to 8; 4 bedrooms.
The global reference for hospitality.
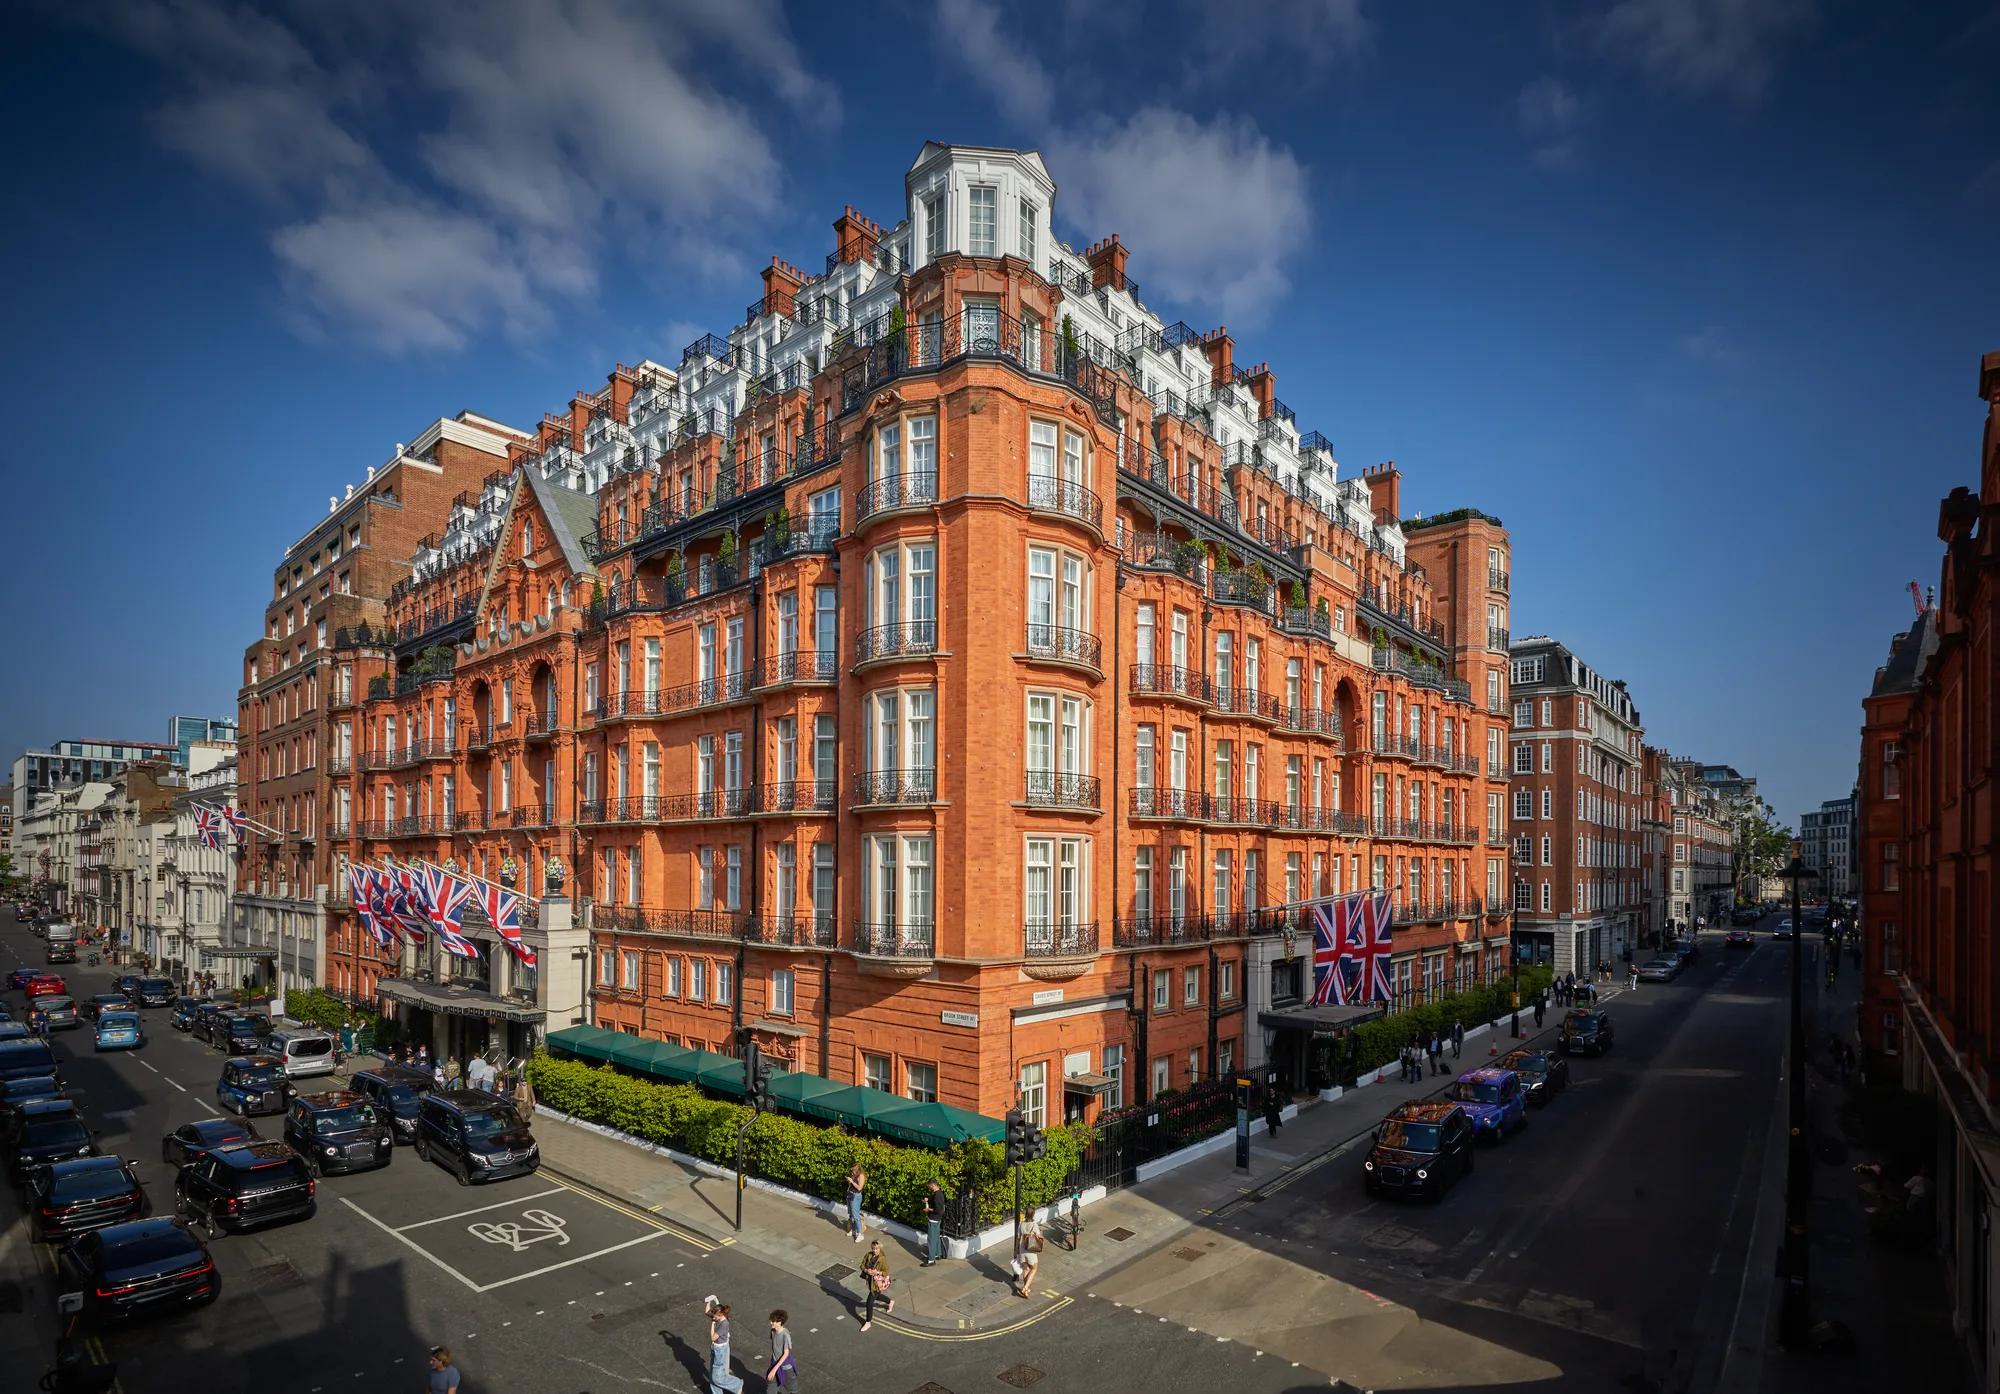
A defining London grand hotel, Claridge's combines Art Deco identity with highly personalised service and successive layers of contemporary design. Its public rooms are as culturally important as its accommodation.
The Claridge's name dates to 1856, with roots in an earlier lodging business. The hotel was substantially rebuilt at the end of the nineteenth century.
Continuity matters, but preserving a grand hotel requires ongoing investment rather than treating the building as a museum.
An enduring reference for heritage-brand renewal and the role of public spaces in sustaining a luxury hotel's relevance.
The hotel combines international recognition with unusually strong local rituals and repeat-guest culture.
Dining, bars and afternoon tea operate as distinct reasons to visit, not simply amenities for overnight guests.
Highly individualised service connects accommodation, afternoon tea, bars, dining and a contemporary spa.
Historic glamour is maintained through a collection of rooms and spaces by different designers rather than a single uniform aesthetic.
Chandeliers and decorative fixtures reinforce the ceremonial quality of the public rooms.
A mixture of period references and bespoke contemporary pieces.
Marble, polished wood, mirrors and decorative metalwork.
A late-Victorian hotel with extensive subsequent alterations and additions.
Art Deco glamour layered with contemporary luxury.
Historic public rooms coexist with individually authored suites, bars and wellness spaces.
Average size: 1,100 sq m/ 11,840 sq ft
Sleeps up to 8; 4 bedrooms.
Average size: 280 sq m/ 3,014 sq ft
Sleeps up to 5; 2 bedrooms.
Average size: 225 sq m/ 2,422 q ft
Sleeps up to 5; 2 bedrooms.
Average size: 185 sq m/ 1,991 sq ft
Sleeps up to 5; 2 bedrooms.
Average size: 185 sq m/ 1,991 sq ft
Sleeps up to 5; 2 bedrooms.
Average size: 190 sq m/ 2,045 sq ft
Sleeps up to 5; 2 bedrooms.
Average size: 115 sq m/ 1,238 sq ft
Sleeps up to 3; 1 bedroom.
Average size: 210 sq m/ 2,260 sq ft
Sleeps up to 5; 2 bedrooms.
Average size: 225 sq m/ 2,422 sq ft
Sleeps up to 5; 2 bedrooms. A refined tribute to Claridge's royal connections, where heritage, artistry and modern luxury meet. Rich in handcrafted details and designed for celebration and repose, above the red-brick rooftops of Mayfair.
Average size: 180 sq m/ 1,938 sq ft
Sleeps up to 5; 2 bedrooms.
Average size: 175 sq m/ 1,884 sq ft
Sleeps up to 5; 2 bedrooms.
Average size: 115 sq m/ 1,238 sq ft
Sleeps up to 3; 1 bedroom.
Average size: 110 sq m/ 1,184 sq ft
Sleeps up to 3; 1 bedroom.
Average size: 105 sq m/ 1,130 sq ft
Sleeps up to 3; 1 bedroom.
Average size: 145 sq m/ 1,561 sq ft
Sleeps up to 5; 2 bedrooms.
Average size: 120 sq m/ 1,292 sq ft
Sleeps up to 5; 2 bedrooms.
Average size: 85 sq m/ 915 sq ft
Sleeps up to 3; 1 bedroom.
Average size: 75 sq m/ 807 sq ft
Sleeps up to 3; 1 bedroom.
Average size: 95 sq m/ 1,023 sq ft
Sleeps up to 3; 1 bedroom.
Average size: 80 sq m/ 861 sq ft
Sleeps up to 3; 1 bedroom.
Average size: 65 sq m/ 700 sq ft
Sleeps up to 3; 1 bedroom.
Average size: 65 sq m/ 700 sq ft
Sleeps up to 3; 1 bedroom.
Average size: 60 sq m/ 646 sq ft
Sleeps up to 3; 1 bedroom.
Average size: 50 sq m/ 538 sq ft
Sleeps up to 3; 1 bedroom.
Average size: 45 sq m/ 484 sq ft
Sleeps up to 2; 1 bedroom.
INSIDE The London Hotel For The SUPER RICH | Claridge's FULL TOUR
Review · Luxury Hotel Girl · 5mo ago
I Stayed at London's Famous Claridge's Hotel 🇬🇧
Review · Harry Jaggard Vlogs · 1y ago
36 HOURS IN CLARIDGE'S HOTEL - Access All Areas Tour
Review · TOPJAW · 4mo ago
an uncomfy Claridge's Christmas dinner
Review · I am ThreeFiddy · 9mo ago
The Wildly Expensive Dream of Claridge's: The Hotel Built to House Exiled European Royalty
Review · Victorian Estates · 7mo ago